 plan
planMarina Square’s 49-storey condo is only one part of a wider district reset
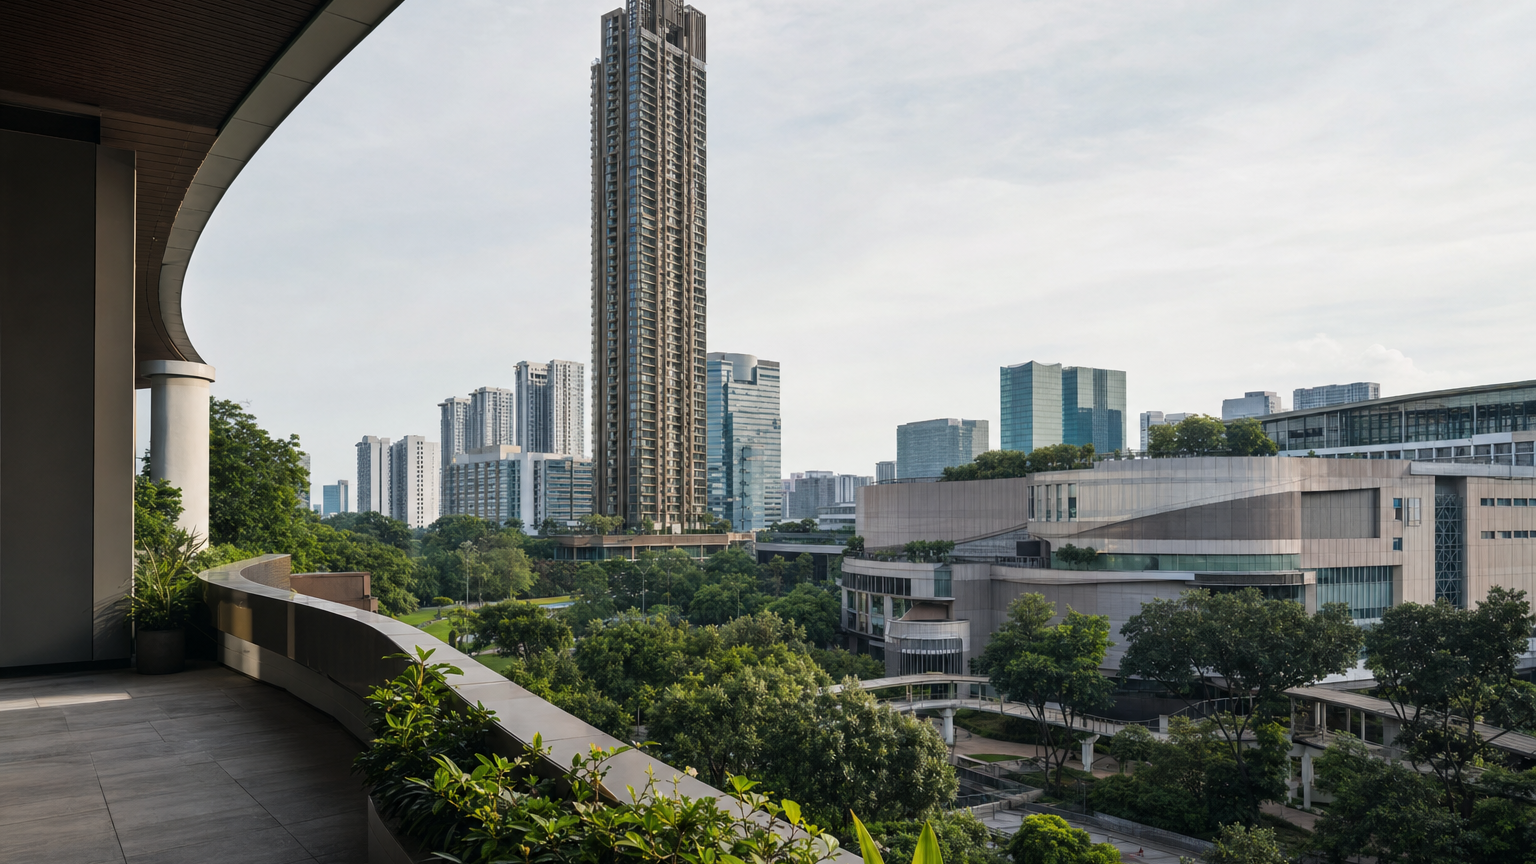
The 204 luxury homes will attract attention, but the rebuilt mall, new public spaces and better pedestrian links will determine whether the 2031 project materially improves Marina Centre for owners and buyers.
The gist
- The 204 luxury homes will attract attention, but the rebuilt mall, new public spaces and better pedestrian links will determine whether the 2031 project materially improves Marina Centre for owners and buyers.
- SingLand has secured planning approval to remake the 9.2-hectare Marina Square complex, moving the project beyond an earlier proposal and attaching firm dates to its next phase.
- The attention-grabber is a 49-storey luxury condominium.
SingLand has secured planning approval to remake the 9.2-hectare Marina Square complex, moving the project beyond an earlier proposal and attaching firm dates to its next phase. The mall is scheduled to close after 31 March 2027, with the renewed development expected to be completed in 2031.
The attention-grabber is a 49-storey luxury condominium. Yet the larger property story is the attempt to turn Marina Centre from a predominantly hotel, shopping and events destination into a more complete mixed-use district.
That distinction matters to buyers and existing owners. The redevelopment could strengthen daily amenities, pedestrian connections and activity around the northern side of Marina Bay, but it does not establish an immediate price premium for nearby homes. Four years of disruption come first, while important details about the new residences remain unknown.
The gist
- The approved scheme includes a 49-storey tower with 204 homes, a 260-key serviced-apartment block, and another building with a 304-key hotel and approximately 13,000 sq m of Grade A offices.
- More than 76,000 sq m of mall gross floor area will be overhauled, with much of the existing structure retained and reused.
- Proposed public-realm improvements include a 6,500 sq m park above Stamford Canal, an elevated botanical loop and better sheltered links to neighbouring developments.
- The mall’s closure creates a substantial interim loss of amenity before the project’s expected completion in 2031.
Approval turns a proposal into a dated project
The key change is certainty. SingLand announced the redevelopment after receiving Written Permission from the Urban Redevelopment Authority, advancing a scheme that had previously remained under regulatory review.
Approved gross floor area will rise to about 362,493 sq m, excluding bonus floor area for balconies and indoor recreation spaces. The three existing hotels—Pan Pacific Singapore, PARKROYAL COLLECTION Marina Bay and Mandarin Oriental, Singapore—are intended to continue operating during construction.
The residential tower will rise above 190 metres and contain three- to five-bedroom apartments and penthouses. SingLand has characterised them as large-format luxury homes, but has not publicly confirmed the tenure, individual unit sizes, launch timing, prices or project name.
Those gaps are not minor. Tenure affects long-term value and financing decisions; floor plans and unit areas determine the absolute purchase quantum; and the strata structure will shape maintenance obligations within a complex containing several commercial and hospitality uses.
The announcement therefore confirms future housing supply, not a sale proposition that buyers can evaluate fully today.
The 204 homes are not the main scale story
A development of 204 apartments is numerically modest in the context of Singapore’s private-housing market. Its significance comes from placing a permanent residential population inside a precinct still driven largely by hotels, offices, shopping, conventions and major events.
Residents produce a different pattern of demand. They use food outlets, services, walking routes and shared spaces in the morning, evening and on ordinary weekdays—not only during office hours or when an exhibition or performance draws visitors.
That can make a district feel more lived-in. It can also support tenants serving regular needs rather than relying entirely on destination shopping and tourism.
The serviced apartments, new hotel rooms and offices widen that demand base further. Taken together, the uses are intended to spread activity across more hours and reduce the complex’s dependence on a single retail model.
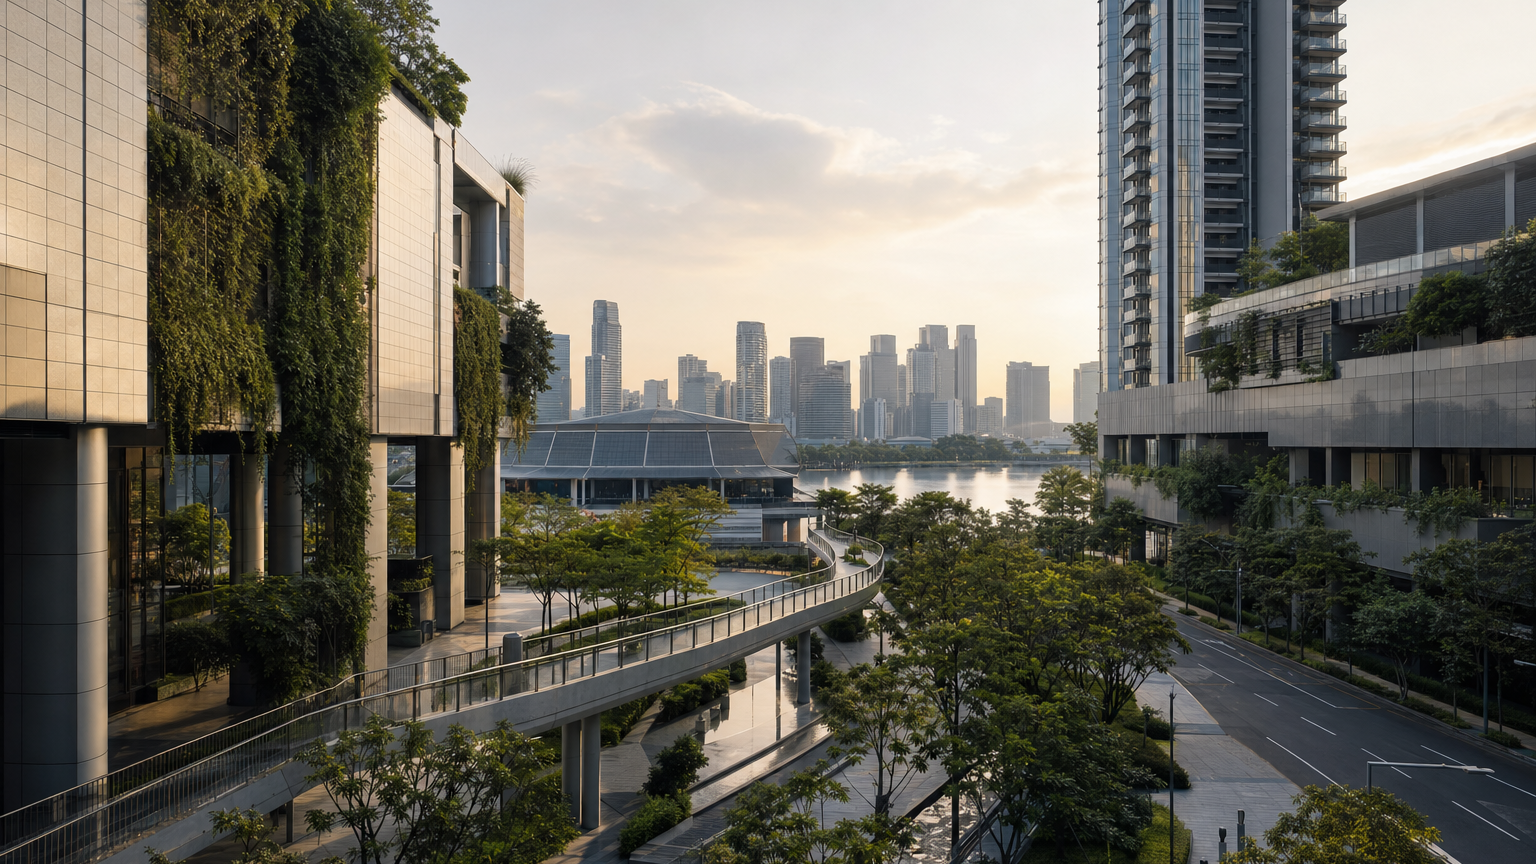
The project changes Marina Centre’s operating model, not merely its skyline.
This is why the residential tower should not be assessed in isolation. Its private facilities and views will matter to its eventual buyers, but the property implications for the wider district depend more heavily on how all the uses connect at ground and podium level.
The rebuilt mall could matter more to existing owners
More than 76,000 sq m of mall gross floor area is due for comprehensive renewal. Rather than demolishing the entire complex, the project will substantially retain and adapt the existing mall structure.
The proposed mix emphasises food, sport, wellness and lifestyle uses, alongside landscaped and pet-friendly spaces. More important than those categories, however, is the mall’s intended role as the common platform connecting homes, hotels, offices, serviced apartments and public areas.
Marina Centre’s large complexes can be awkward to read at street level. A route that appears straightforward on a map may involve changes of level, indirect interior passages or exposed sections between buildings.
The redevelopment proposes a first-storey through-block route, sheltered connections and links towards Suntec City, Millenia Walk, One Raffles Link and the forthcoming NS Square. It also includes an elevated botanical loop and a 6,500 sq m park above Stamford Canal.
If delivered well, those changes could improve more than convenience. Clearer circulation can increase useful footfall, make amenities feel closer and help separate developments function as one precinct rather than a collection of inward-facing buildings.
This public-realm component is consistent with URA’s Strategic Development Incentive framework. The scheme can allow proposal-specific changes to development intensity, height or use, but evaluates projects on broader outcomes such as pedestrian networks, public space, adaptive reuse, sustainability and an appropriate mix of activities.
The additional development capacity should therefore not be read as a simple residential rezoning windfall. It is tied to promised improvements extending beyond the new tower’s residents, and the approval is specific to this proposal rather than an automatic precedent for other sites.
Scarcity supports the bullish case—but not any price
The strongest positive argument is straightforward. A newly built residence integrated with established luxury hotels, substantial retail space and extensive sheltered connections in Marina Centre would be difficult to reproduce.
Only 204 homes are planned, and their three- to five-bedroom configuration points towards a specialised segment rather than a mass-market development. Buyers seeking larger new homes in a central waterfront setting may have few directly comparable options.
Existing owners elsewhere around Marina Bay could also benefit if the project gives the district better everyday amenities and a larger residential ecosystem. Renewed public spaces and easier movement may make the area more attractive to people who currently see it mainly as a business or visitor precinct.
But scarcity does not guarantee liquidity. Large luxury apartments require high absolute outlays and generally address a smaller buyer pool. Their common-property expenses may also be substantial, particularly if the residential component participates in complicated shared facilities or services.
A developer can price anticipated improvements into a new launch well before residents experience them. If that happens, buyers may pay upfront for much of the projected precinct benefit while still bearing construction, completion and operating-cost risks.
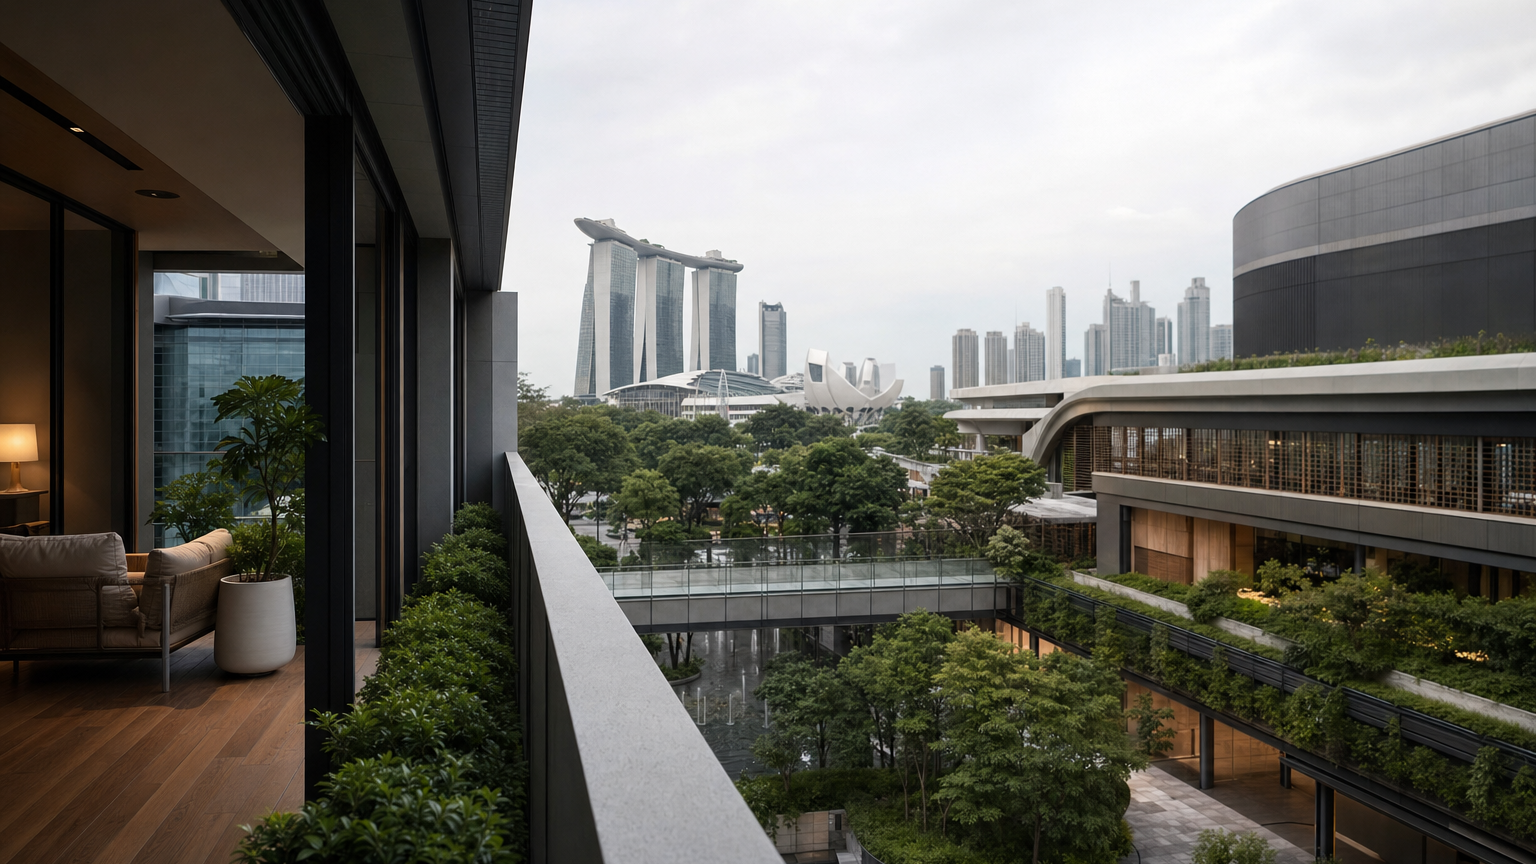
Nearby projects will face a similarly mixed effect. Greater attention and better amenities could support the district’s appeal, while a contemporary new tower creates fresh competition for affluent buyers.
Older homes will still be assessed on their own tenure, layouts, management, views and total ownership costs. The Marina Square approval provides no defensible basis for calculating a blanket percentage increase in their values.
Any measurable effect must eventually be tested against completed transactions, not asking prices. Even then, analysts will need to separate the redevelopment’s influence from market cycles, interest rates, new supply and project-specific differences.
Four years of inconvenience precede the promised gain
The mall’s closure after 31 March 2027 gives the project a tangible near-term cost. Shoppers, workers, hotel guests and nearby residents will lose access to a major retail destination while construction proceeds towards the expected 2031 completion.
The continued operation of the three existing hotels implies that access will be maintained through the complex, but it does not mean the works will be unobtrusive. Construction can bring diversions, noise, changed vehicle interfaces and less intuitive walking routes.
The precise effect cannot yet be assessed because detailed staging, traffic and access plans have not been published. It would be equally premature to promise severe disruption or dismiss it.
For nearby resale buyers, this creates a timing trade-off. Buying during construction may mean accepting several years of reduced convenience, potentially at a different entry price from that available after the renewed precinct opens.
Waiting provides more clarity about execution but no certainty about future housing prices. The relevant comparison is current price plus interim inconvenience against future pricing, completed amenity and ongoing ownership costs—not simply old development versus new development.
Sellers can legitimately point to the approved investment and expected completion date. They should not describe planned amenities as if they were already available or attach an unsupported redevelopment premium to today’s home.
What buyers still need to learn
The confirmation resolves the broad planning question but leaves the residential proposition largely undefined. The most consequential unknown is tenure, followed by unit areas, floor plans, parking provision and the legal division of costs across the mixed-use development.
Buyers will also need to know whether hotel, wellness or other facilities are included residential amenities, paid services or entirely separate operations. Neither the new hotel nor serviced-apartment operator has been appointed publicly.
Retail execution deserves equal attention. Food, wellness and landscaped spaces sound attractive, but the real test is whether the tenant mix serves regular users at ordinary hours and whether connections remain comfortable during Singapore’s heat and heavy rain.
A precinct dominated by premium hospitality and destination concepts could look impressive while providing limited practical value to residents. Conversely, a useful mix of everyday services and genuinely direct sheltered routes could improve Marina Centre without requiring every visitor to spend at luxury levels.
The redevelopment is therefore meaningful, but its implications are conditional. It confirms that Marina Centre will gain housing, workplaces, hospitality and a substantially renewed public realm; it does not confirm that every nearby owner wins or that any launch price will be justified.
The development to watch next is not simply the condominium’s sales debut. It is the disclosure of tenure and strata costs, followed by construction and leasing plans showing whether the rebuilt mall can operate as a real neighbourhood centre rather than merely a newer destination.