 plan
HDB says viral Tengah flat video showed only half the kitchen
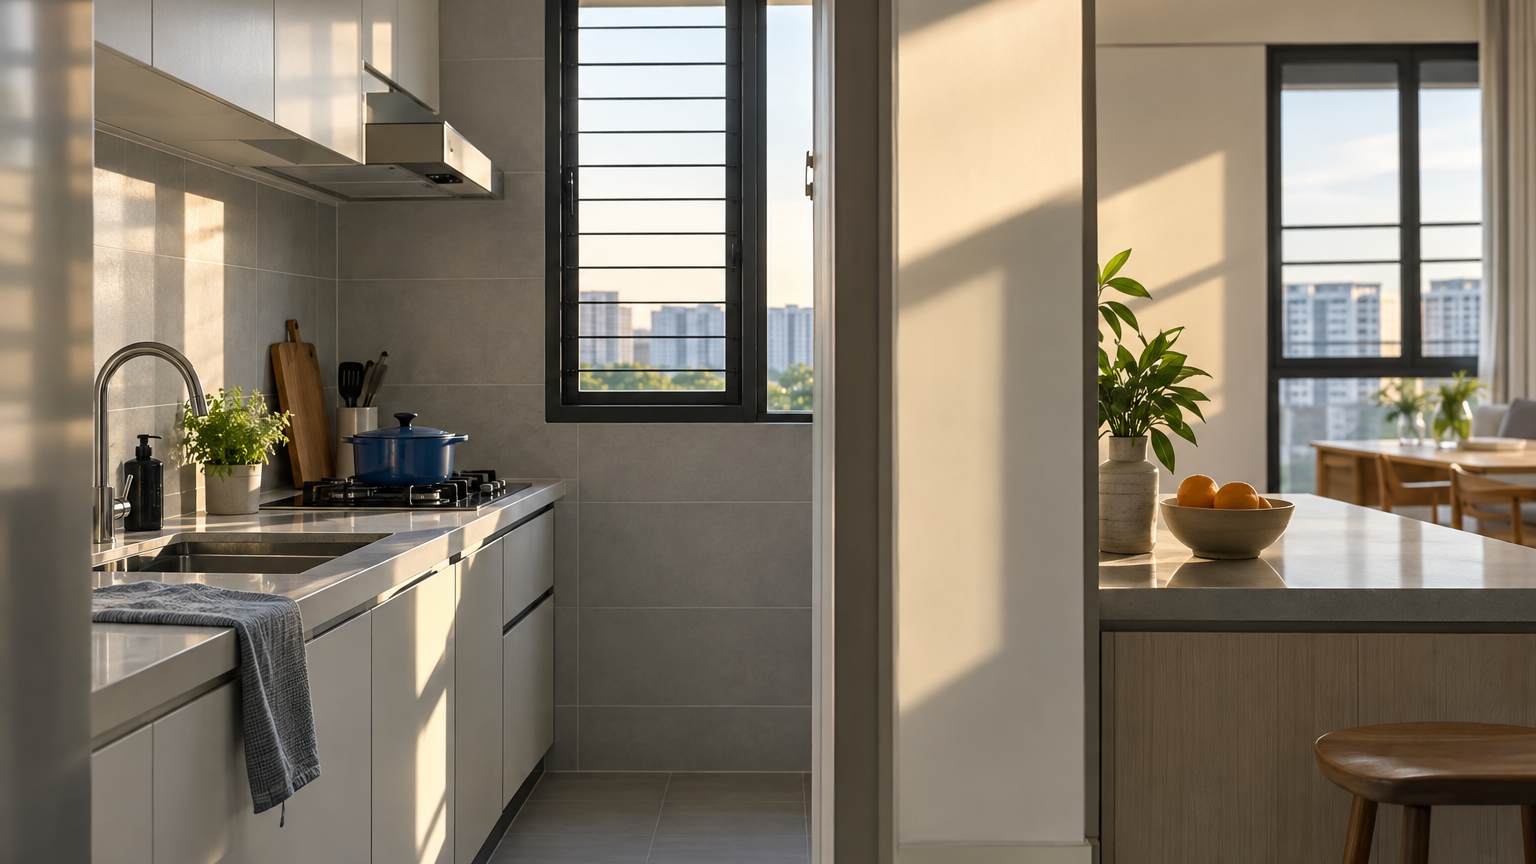
The 4-room Garden Waterfront I @ Tengah layout pairs a compact wet zone with adjoining dry-kitchen space, covering about 10 sq m altogether.
A compact cooking nook in a viral flat walkthrough was not meant to be the entire kitchen, the Housing & Development Board (HDB) said on October 14, 2026. The footage showed part of a 4-room flat at Garden Waterfront I @ Tengah, where HDB says the kitchen is divided into adjoining wet and dry areas covering about 10 sq m in total.
That distinction matters because the video presented the visible wet area as an exceptionally small kitchen. HDB’s explanation changes how the space should be read—but it does not settle whether the split layout will suit every household’s cooking, storage and laundry habits.
The video showed the compact wet zone
The discussion began with an October 8 walkthrough by Reno Scout, a Singapore renovation-focused YouTube channel. Its presenter focused on the narrow cooking area and described the 4-room flat’s kitchen as unusually small.
According to HDB, viewers were looking at only the wet-kitchen portion of an open-concept design. This is the area intended for the messier parts of food preparation, such as washing ingredients and cooking at the hob.
An adjoining dry-kitchen area forms the other part of the planned kitchen. HDB said this space can accommodate more countertop, storage and appliances, so the intended kitchen extends beyond the nook highlighted in the walkthrough.
This is not simply a bigger enclosed kitchen divided by a door. It is a split arrangement in which some kitchen functions spill into the more open part of the home—a meaningful difference for anyone judging the layout from a short video.
Together, the two areas cover about 10 sq m
HDB puts the combined wet and dry areas at about 10 sq m, or roughly 108 sq ft after unit conversion. The agency said their combined size is comparable to a standard kitchen and service yard in newer HDB flats.
For scale, HDB’s official project tour lists a 4-room flat at Garden Waterfront I @ Tengah as approximately 94 sq m, including its air-con ledge. On those stated figures, the two kitchen zones together amount to roughly one-tenth of the flat’s listed area. That is a calculation based on HDB’s approximate figures, rather than a separate measurement of the unit shown.
Area alone does not describe how a kitchen feels. A long, narrow 10 sq m arrangement can work differently from a squarer room of the same size, while the placement of cabinets, appliances, doors and circulation paths determines how much usable worktop remains.
That helps explain why the footage and HDB’s answer can leave such different impressions. The video concentrated on the tightest part of the layout; HDB counted the adjoining open area intended to carry some of the kitchen’s other functions.
Open kitchens have been standard in new BTO flats since 2018
HDB said open-concept kitchens have been its standard provision for new Build-To-Order flats since 2018. Buyers are also given floor plans and suggested layouts before selecting a flat, according to the agency.
In practical terms, “open concept” means buyers may not receive one clearly bounded room containing every conventional kitchen function. Counter space, a refrigerator or other appliances may instead sit in the adjoining dry zone, while heavier cooking remains concentrated in the wet zone.
That can offer flexibility for households that are comfortable integrating food preparation with their dining or living space. It can also create trade-offs: adding cabinetry or appliances to the dry area uses space that might otherwise serve another purpose, while owners who frequently fry or cook strongly scented dishes may place greater value on enclosing the wet section.
These are renovation and lifestyle choices, not evidence that the design is defective. But they are also why the total floor area does not, by itself, answer whether the kitchen will feel generous in daily use.
The practical question remains open
The available evidence establishes HDB’s intended layout: a compact wet kitchen paired with an adjoining dry kitchen, rather than a single tiny nook serving as the whole cooking space. It does not establish how well that arrangement will work for a particular family after cabinets, a fridge, washing machine and other appliances are installed.
There is also an important timing point. Garden Waterfront I @ Tengah should not yet be described as a completed project. In a September 18, 2026 update, HDB said Garden Waterfront II had been completed in June, while Garden Waterfront I remained on track for completion by the end of 2026.
For future residents, the useful takeaway is therefore more specific than “the kitchen is small” or “the video was misleading”. The filmed nook was only one part of the kitchen HDB designed—but owners will still have to decide whether using the adjoining open area for counters, storage and appliances fits the way their household actually cooks and lives.