 plan
Greenleaf Estate bungalow offered at $16.8m with a possible two-home rebuild
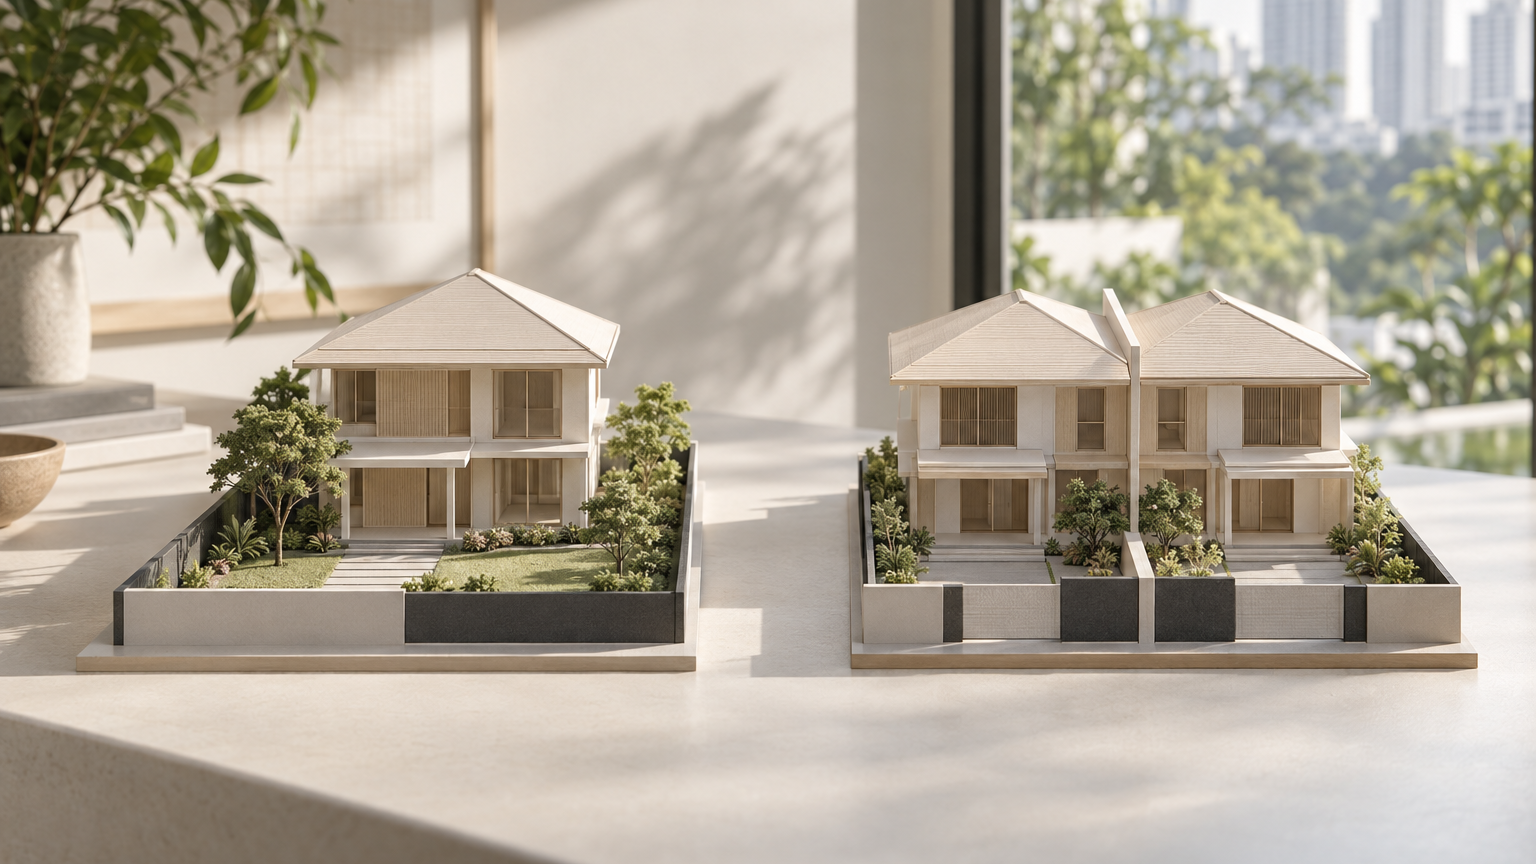
The Ban Guan Park property has five bedrooms on almost 6,200 sq ft of freehold land. Its agent proposes two rebuilding options; the dimensions and local price comparisons help put them in perspective.
A freehold bungalow at Ban Guan Park in Greenleaf Estate, off Sixth Avenue, is being offered at a $16.8 million guide price, according to a property report dated November 6, 2026. The sale pitch includes a consequential possibility: replacing the existing detached home with two semi-detached houses.
That gives prospective buyers two different reasons to look at the same property: its existing five-bedroom home, or the land beneath it. Marketing agent Johnny Chia, senior associate director at OrangeTee & Tie, puts forward either a larger replacement detached house or a semi-detached pair—but those are conditional redevelopment options, not an approved building scheme.
The property on offer is already a family home
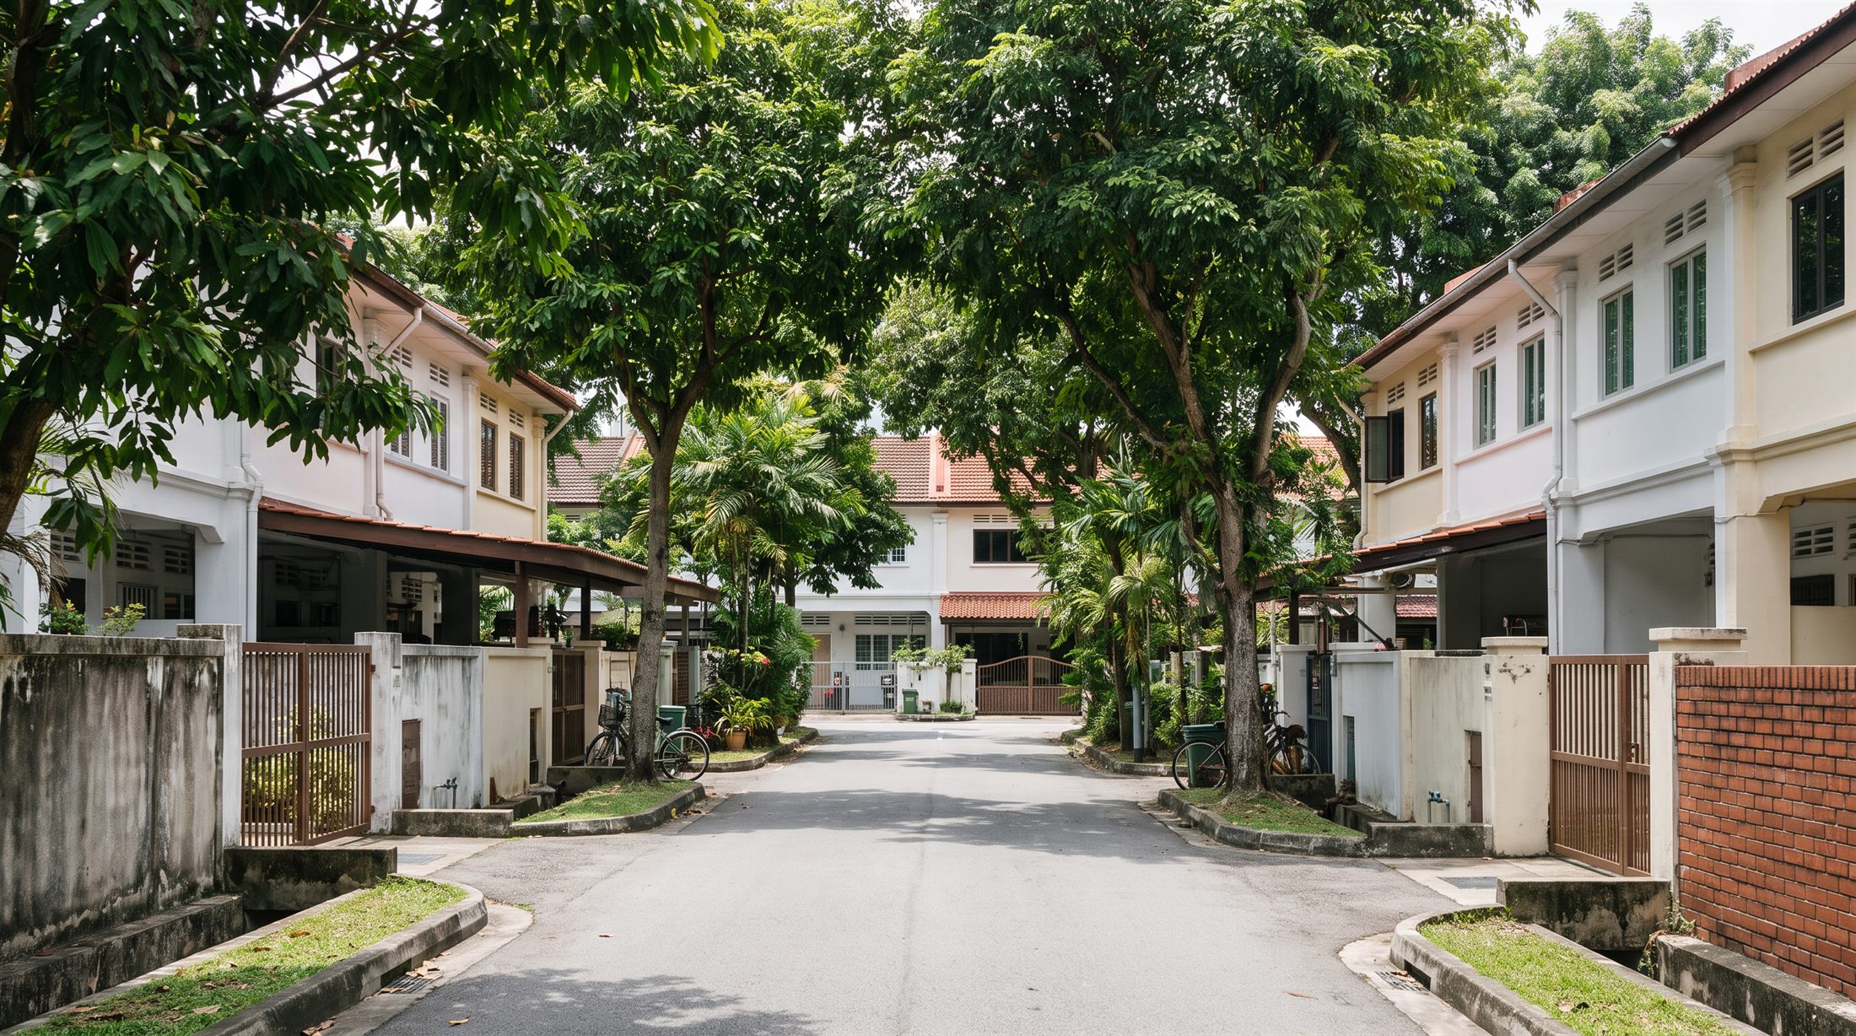
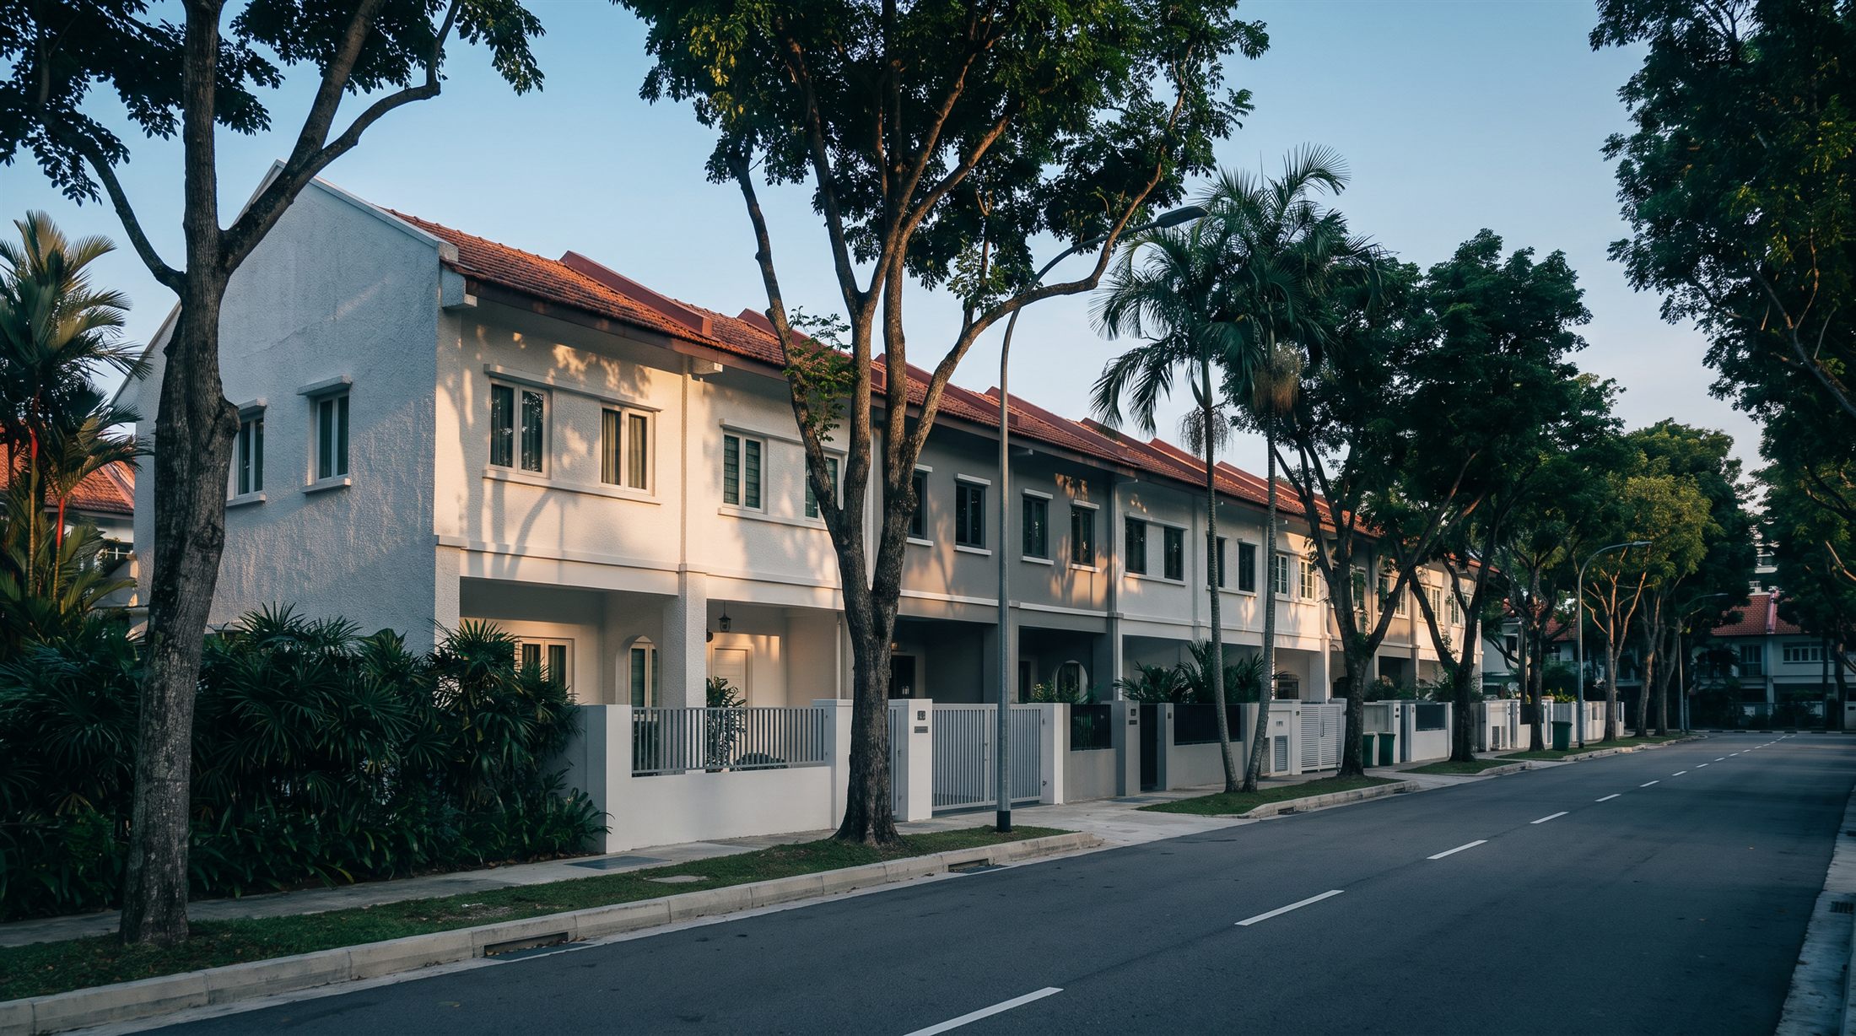
The reported site is a rectangular freehold plot of almost 6,200 sq ft, approximately 21.3m wide and 26.8m deep. It sits in Greenleaf Estate’s two-storey mixed landed zone, with its rear facing the Good Class Bungalows along Maryland Road. The property being marketed is a detached bungalow; that neighbouring address should not be confused with its own classification.
The existing house has two bedrooms downstairs and three upstairs, including the main bedroom with an attached bathroom. There is also a helper’s room. Its L-shaped layout wraps around a garden, and the report describes a regular floor plate without split levels.
Those details matter because this is not simply a vacant-site proposition. A household assessing the present home has an actual room arrangement and garden to consider, alongside the separate question of what a replacement building might offer. The reported five-bedroom layout provides a more concrete starting point than the redevelopment headline alone.
What the two-home possibility depends on
Chia’s assessment is that the plot could accommodate a two-storey home with an attic under a 12m building envelope. He describes either a detached house of around 6,500 sq ft gross floor area, or two semi-detached houses of approximately 3,500 sq ft gross floor area each. Gross floor area is a building-area measure; these figures describe his proposed redevelopment options, rather than the size of the existing house.
There is a useful first-pass comparison with URA’s general requirements. For a side-to-side semi-detached house, URA specifies a minimum net plot area of 200 sq m and a minimum width of 8m. Crucially, net measurements exclude land that must be set aside for the State, such as road or drainage reserves.
As an illustrative calculation, dividing the reported 21.3m width equally would give about 10.65m per plot, above that general 8m minimum. This assumes a straightforward side-by-side split before any reserve deductions. It explains why subdivision is a plausible marketing proposition, while leaving the actual net boundaries and design to be established.
Height also has to be read against the applicable controls. URA says landed housing must observe the two- or three-storey control, or the prescribed storey height in the designated landed housing plan, whichever is lower. The agent’s proposed floor areas therefore remain a site-specific assessment, rather than a building entitlement established by these general guidelines.
Where the asking price sits locally
The report puts the guide price at about $2,727 per sq ft of land. It compares that figure with transactions for similarly sized detached properties in Ban Guan Park, ranging from $2,344 psf in September 2025 to $3,245 psf in April 2026. These are reported local transaction comparisons, not independently examined sale records.
Using those published figures, the guide rate is approximately 16.3% above the lower endpoint and 16.0% below the upper endpoint. That places the asking rate within the cited range, but the range alone does not establish a fair price for this particular bungalow: it does not match each property’s condition, exact land configuration or rebuilding prospects.
For a buyer, the useful distinction is between the price of entry and the intended end product. The $16.8 million is the guide for acquiring the existing property. The larger detached house and semi-detached pair are alternative proposals, so comparing them also requires separate construction budgets rather than treating either finished outcome as included in the asking price.
The choice is about this plot, not a neighbourhood rezoning
The reported event is the marketing of one bungalow in an existing mixed landed zone. Its redevelopment appeal comes from the site and the agent’s proposed alternatives, rather than a reported change to planning policy across Greenleaf Estate.
For someone who wants a detached family home, the existing layout and the single-house rebuild are the relevant possibilities. For someone interested in creating two separate homes, the subdivision proposal makes the net dimensions and a workable design central to the purchase decision. Both choices start with the same plot, but they are materially different projects.
The clearest next development is whether a buyer agrees a price and which use of the site that buyer pursues. For now, $16.8 million is the seller’s guide, and the two-home option is a possibility to investigate—not two new homes already secured.