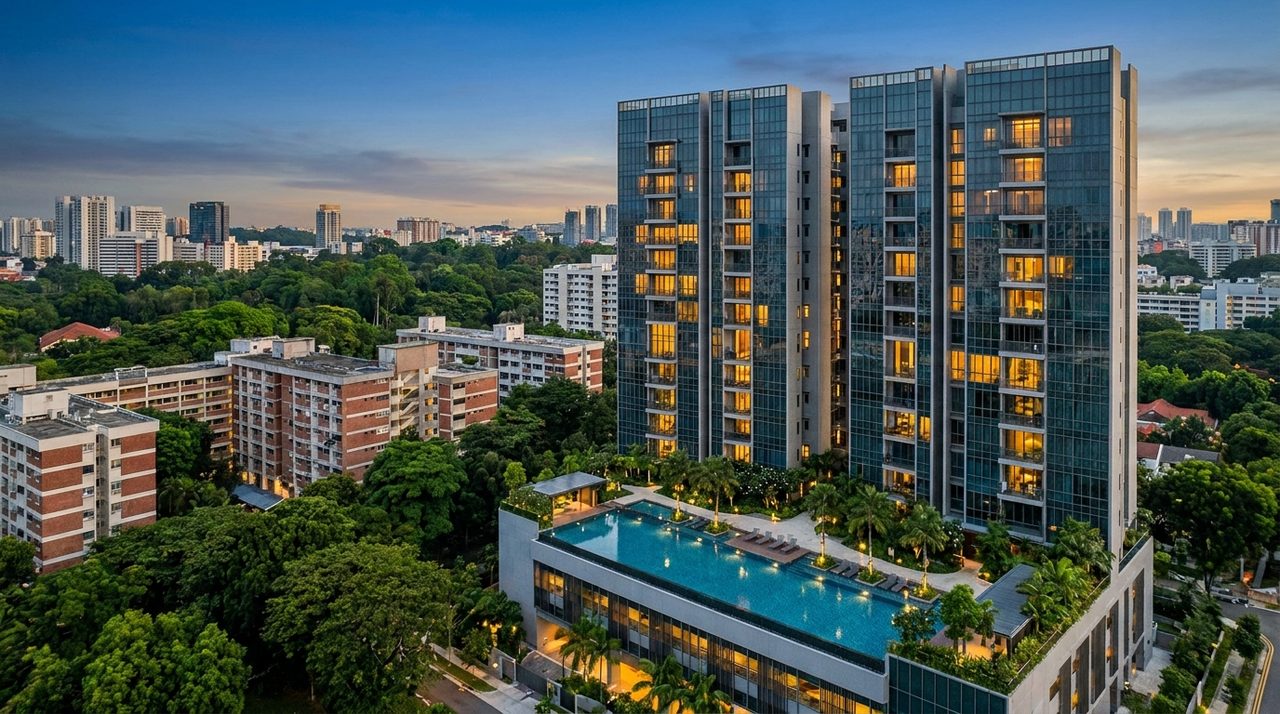
 plan
Condo buyers may inherit liability for unapproved lofts and enclosed patios
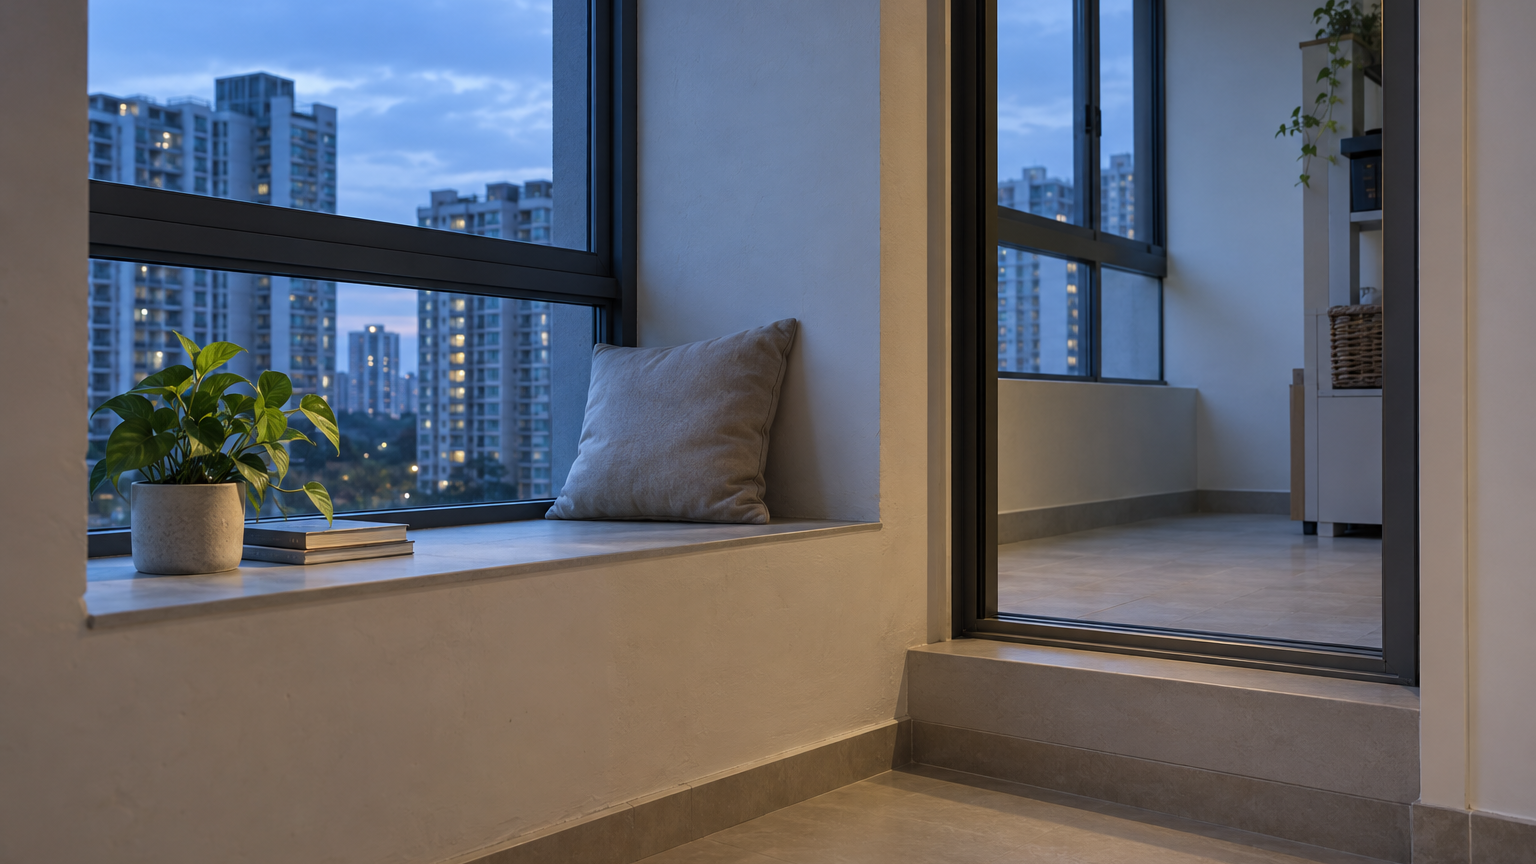
URA received 116 reports of suspected unauthorised works in nine months, with added floor space potentially requiring approval from other owners.
An enclosed patio or roomy loft can look like a bonus during a condo viewing. But if the alteration was never approved, the buyer who takes over the property may also inherit responsibility for putting it right—even when a previous owner carried out the work.
That risk has gained fresh attention after the Urban Redevelopment Authority (URA) warned on 11 October 2026 of a persistent run of suspected unauthorised works in strata-titled homes. It received 147 reports in 2024, 148 in 2025 and 116 during the first nine months of 2026.
These figures are reports of suspected cases, not confirmed offences. Still, URA said about 90% of the suspected cases it received were subsequently found to involve unauthorised works, while no owner, condominium or management body was identified in its warning.
When “extra space” is more than an interior renovation
URA highlighted lofts or mezzanines larger than 5 sq m, as well as enclosed structures built on private roof terraces and first-storey patios, among the alterations it had encountered.
The important distinction is not simply whether a renovation looks substantial. Enclosing a semi-outdoor area may create additional covered floor space and increase the development’s gross floor area—the total floor space counted for planning purposes.
That is why the issue may extend beyond the four walls of one home. In a strata development, certain development rights belong collectively to all the subsidiary proprietors, meaning the unit owners. Creating extra floor area can therefore require their consent rather than being treated purely as an owner’s private design choice.
For works that add gross floor area, URA said an owner seeking to retain them must first obtain a 90% resolution at the development’s annual general meeting. A qualified person, such as a registered architect or professional engineer, must then submit the retention application.
In everyday terms, buying a unit with an enclosed terrace does not mean the space can automatically be approved afterwards. Regularisation may depend on professional assessment, planning requirements and an unusually high level of support from fellow owners.
How an old alteration can become the new owner’s problem
URA’s official guidance for private-property buyers is direct: after taking possession, a buyer can be liable for unauthorised additions or alterations made by the previous owner. The authority advises buyers to check that additions shown at the property appear in its approved plans.
That creates an awkward practical problem. A fitted-out loft or glass-enclosed patio may look permanent and may even have changed hands before. Its age and polished finish, however, do not establish that planning approval was obtained.
Nor does the latest warning mean every loft, patio shelter or unusual renovation is unlawful. Whether approval was required depends on what was built and how it affects the property. The useful question is not whether a feature looks suspicious, but whether there is documentation matching what physically exists.
URA says buyers can ask the owner for approved plans or obtain records through its DC15 planning-records service. These records allow the buyer and their appointed professionals to compare the authorised layout with the unit being offered for sale.
This check is especially relevant before committing to a home whose appeal—and possibly part of its usable space—rests on an added room, loft platform or enclosed outdoor area. Approved plans are not a substitute for legal or structural advice, but they provide a factual starting point before the keys and liability change hands.
Why neighbours and the MCST are involved
Reports to URA commonly came from neighbours, Management Corporation Strata Title bodies and periodic structural inspections. An MCST is the collective body that manages a strata development on behalf of its owners.
Neighbour reports can arise because exterior additions are visible or affect adjoining homes. The MCST also has responsibilities extending beyond any one unit, including the management of common property and the building’s collective interests.
Periodic structural inspections provide another route by which alterations may surface. The Building and Construction Authority says residential buildings generally undergo such an inspection once every 10 years; in a strata development, the MCST is responsible as the building owner under this inspection regime.
That does not mean every periodic inspection will uncover unauthorised work. It explains, however, why an alteration inside or beside a private unit may not remain solely between its current owner and the contractor who installed it.
Removal is often the practical outcome
URA said most unauthorised works in strata units were removed after enforcement action without the cases proceeding to court. Prosecution may follow when an owner fails to comply with an enforcement notice.
Retention is therefore not something an owner can assume will be available. Where additional gross floor area is involved, securing the required collective approval may itself be difficult: a 90% resolution leaves little room for disagreement in a development with many owners.
For buyers, the clearest consequence comes before completion. A feature that makes a unit feel larger may also be the feature most worth matching against its approved plans—because once ownership changes, “the previous owner built it” may not make the responsibility disappear.