 plan
plan39 Siglap Plain bungalow plot seeks S$14 million for a rebuild
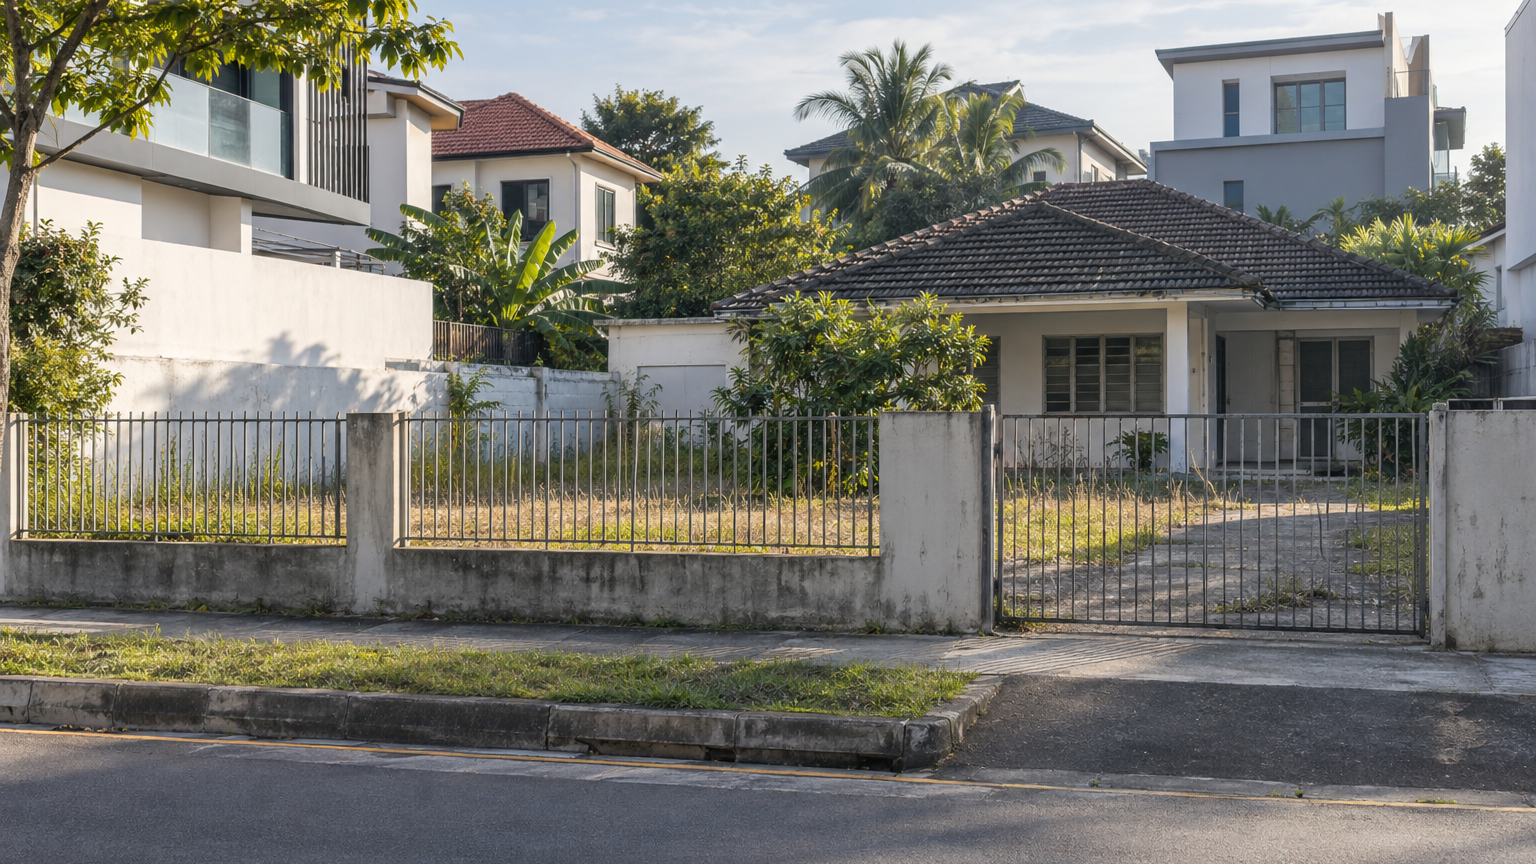
The 6,009 sq ft freehold site offers regular dimensions and an old single-storey home—but any replacement must still fit URA’s landed-housing rules.
A longtime Siglap Plain resident is offering a 6,009 sq ft freehold bungalow plot at 39 Siglap Plain for sale, with an advertised guide price of S$14 million. The owner, who reportedly spent childhood years in the neighbourhood, is looking to move to a smaller home.
What the next buyer would get is less a move-in-ready showpiece than a substantial piece of land in the Frankel estate. The site currently holds an ageing, two-bedroom single-storey bungalow of about 1,500 sq ft, while the marketing pitch centres on rebuilding.
S$14 million works out to about S$2,330 psf of land
The property is being offered through an expression of interest, or EOI. Unlike an auction, an EOI invites interested parties to submit offers by a stated deadline; the seller is not obliged to accept the guide price or necessarily the highest offer.
The advertised EOI was scheduled to close at 3pm on 31 October 2026. Crucially, the S$14 million figure is a guide—not a completed transaction or a new benchmark for Frankel homes.
Dividing S$14 million by the stated 6,009 sq ft land area gives approximately S$2,330 per sq ft (psf). That is mastREplan’s calculation using the advertised figures, and it describes the asking price per square foot of land rather than the value of a newly constructed house.
That distinction matters because a buyer considering a full rebuild must budget separately for design, demolition, construction, professional fees and approvals. The final amount committed to the property would therefore be considerably more than the land price alone, although the available evidence does not establish what a particular rebuild would cost.
Why the plot’s shape matters
The site is described as regular-shaped, with around 18.3m of frontage and 30.4m of depth. In everyday terms, that means it is presented as a broadly rectangular plot rather than an awkwardly tapered or unusually narrow one.
Regular geometry can make it easier for an architect to arrange the driveway, garden, rooms and required open spaces. A wider frontage may also allow more flexibility in positioning the entrance and vehicle access, though the actual layout would depend on the site conditions and the authorities’ requirements.
At 6,009 sq ft, the land converts to roughly 558 sq m. Its advertised width and area are therefore above the Urban Redevelopment Authority’s prevailing minimums for a detached house outside a Good Class Bungalow Area: 400 sq m of plot area and 10m of width.
Meeting those baseline numbers is useful, but it is not the same as receiving approval for a particular design. The plot’s dimensions tell a prospective buyer that there appears to be room to work with; they do not turn the land into an unrestricted blank canvas.
The rebuild still has to fit Singapore’s planning rules
URA’s landed-housing rules regulate more than minimum plot size. A detached-house proposal may also have to meet controls covering building setbacks, height, site coverage and the building envelope—the three-dimensional space within which the house must fit.
Site coverage limits how much of the land can be occupied by the building when viewed from above. Setbacks preserve required distances from the road and plot boundaries, while envelope controls shape how high and bulky the house can be.
URA also states that redevelopment of a land-titled residential property requires planning permission. The housing form allowed on a site depends on the applicable safeguarded landed-housing plan and other prevailing controls, so a buyer should have the planning position checked rather than relying only on a sales description.
This is particularly important when marketing material refers to redevelopment potential or a future two-storey bungalow. Such wording describes the proposition being advertised; it is not approval for a final house of a guaranteed floor area, height or layout.
An old house, but mainly a land proposition
Nothing in the available evidence identifies the existing 1960s bungalow as a conserved building. Its age supplies the human texture of the sale—a modest older home on land that may now support a very different house—but not a verified heritage designation.
For interested buyers, the immediate appeal is straightforward: freehold tenure, a stated 6,009 sq ft area and regular dimensions in an established landed neighbourhood. The harder work comes after that first impression: confirming title and boundaries, studying the relevant landed-housing controls and testing a design through the proper professional and planning process.
For the owner, the offering marks a move away from a neighbourhood connected to their childhood. For the next owner, the real purchase would be the chance to shape a new detached home within a defined Singapore planning envelope—not the small bungalow standing there today.